BEDS3
BATHS2 full
SQUARE FEET1,313
MLS#1112706
STATUSActive
PROPERTY TYPEResidential - Single Family
Property Description
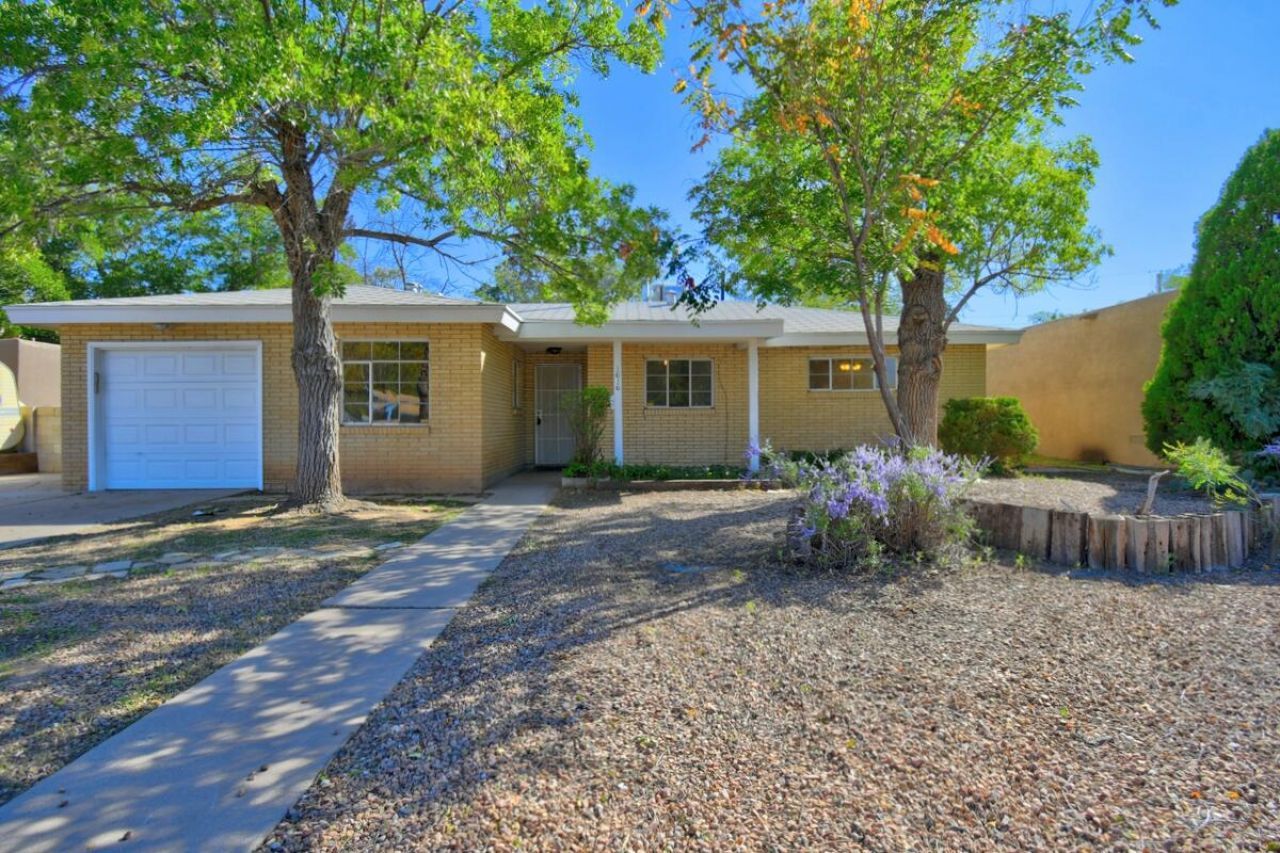
Welcome to 1616 Indiana NE, where an established Albuquerque neighborhood setting meets the opportunity to make this home your own - priced under $300,000 with no HOA! This 3-bedroom, 2-bath brick home offers 1,313 square feet of living space, including a sunroom, and a spacious, walled backyard with mature trees. Enjoy the freshly painted deck, built less than five years ago, and the convenience of two backyard storage sheds, including a large Tuff Shed. Additional highlights include an attached garage, newer evaporative cooler, newer dishwasher, fresh kitchen paint, and appliances that convey with the sale. The home offers room for cosmetic updates and personalization - priced to reflect these opportunities. Located near Coronado Mall, ABQ Uptown, shopping, dining, and I-40 access. Seller prefers an as-is sale; willing to consider a credit with an acceptable offer. Bring your vision and explore the possibilities!
Property Features
Property Type: Residential - Single Family
Cooling: Evaporative Cooling
Garage: 1 car attached
Heating: Central, Forced Air, Natural Gas
Lot Size: 0.22 Acres
Roof Type: Pitched, Shingle
Stories: 1.0
Taxes: $1,977
Year Built: 1955
Amenities
Ceiling Fan(s)
Main Level Primary
Shower Only
Separate Shower
Deck
Private Yard
Feature Descriptions
Appliances: Built-In Gas Range, Double Oven, Dishwasher, Disposal, Refrigerator
Exterior: Brick, Frame
Fencing: Wall
Flooring: Carpet, Tile, Vinyl
Laundry: Electric Dryer Hookup
Lot: Landscaped, Few Trees, Xeriscape
Parcel#: 101805847122442917
Parking: Attached, Garage
Parking Notes: Attached, Garage
Patio/Porch: Deck, Open, Patio
Sewer: Public Sewer
Utilities: Electricity Connected, Natural Gas Connected, Sewer Connected, Water Connected
Water: Public
Window: Casement Window(s), Single Pane
Local Schools
High School: Highland
Middle School: Hayes
Elementary School: Mark Twain (y)
Listed By / Shown By
Listed By
Agency Name: Coldwell Banker Legacy

Shown By
Agent Name: Crucita Horse
Agent Phone: (505) 975-1688
Estimate Your Payment
Estimated Payment
$ 856.99 per month $612.03 Principal & Interest $164.75 Property Tax $80.21 Homeowner's InsuranceChange Payment Information

Privacy Policy / DMCA Notice / ADA Accessibility


This site is hosted, designed and copyright
© 1994 - 2026 by
Delta Media Group, Inc. -- Patent Pending --
1616 Indiana Street Ne | MLS# 1112706
This single family home located at 1616 Indiana Street Ne, Albuquerque, NM 87110 is currently listed for sale by Coldwell Banker Legacy, with an asking price of $275,000. This property was built in 1955 and has 3 bedrooms and 2 full baths with 1313 sq. ft. Search Albuquerque real estate on chorse.cblegacy.com today.