BEDS3
BATHS2 full
SQUARE FEET1,359
MLS#1106704
STATUSPending
PROPERTY TYPEResidential - Single Family
SUBDIVISIONNorth Hills 9
Property Description
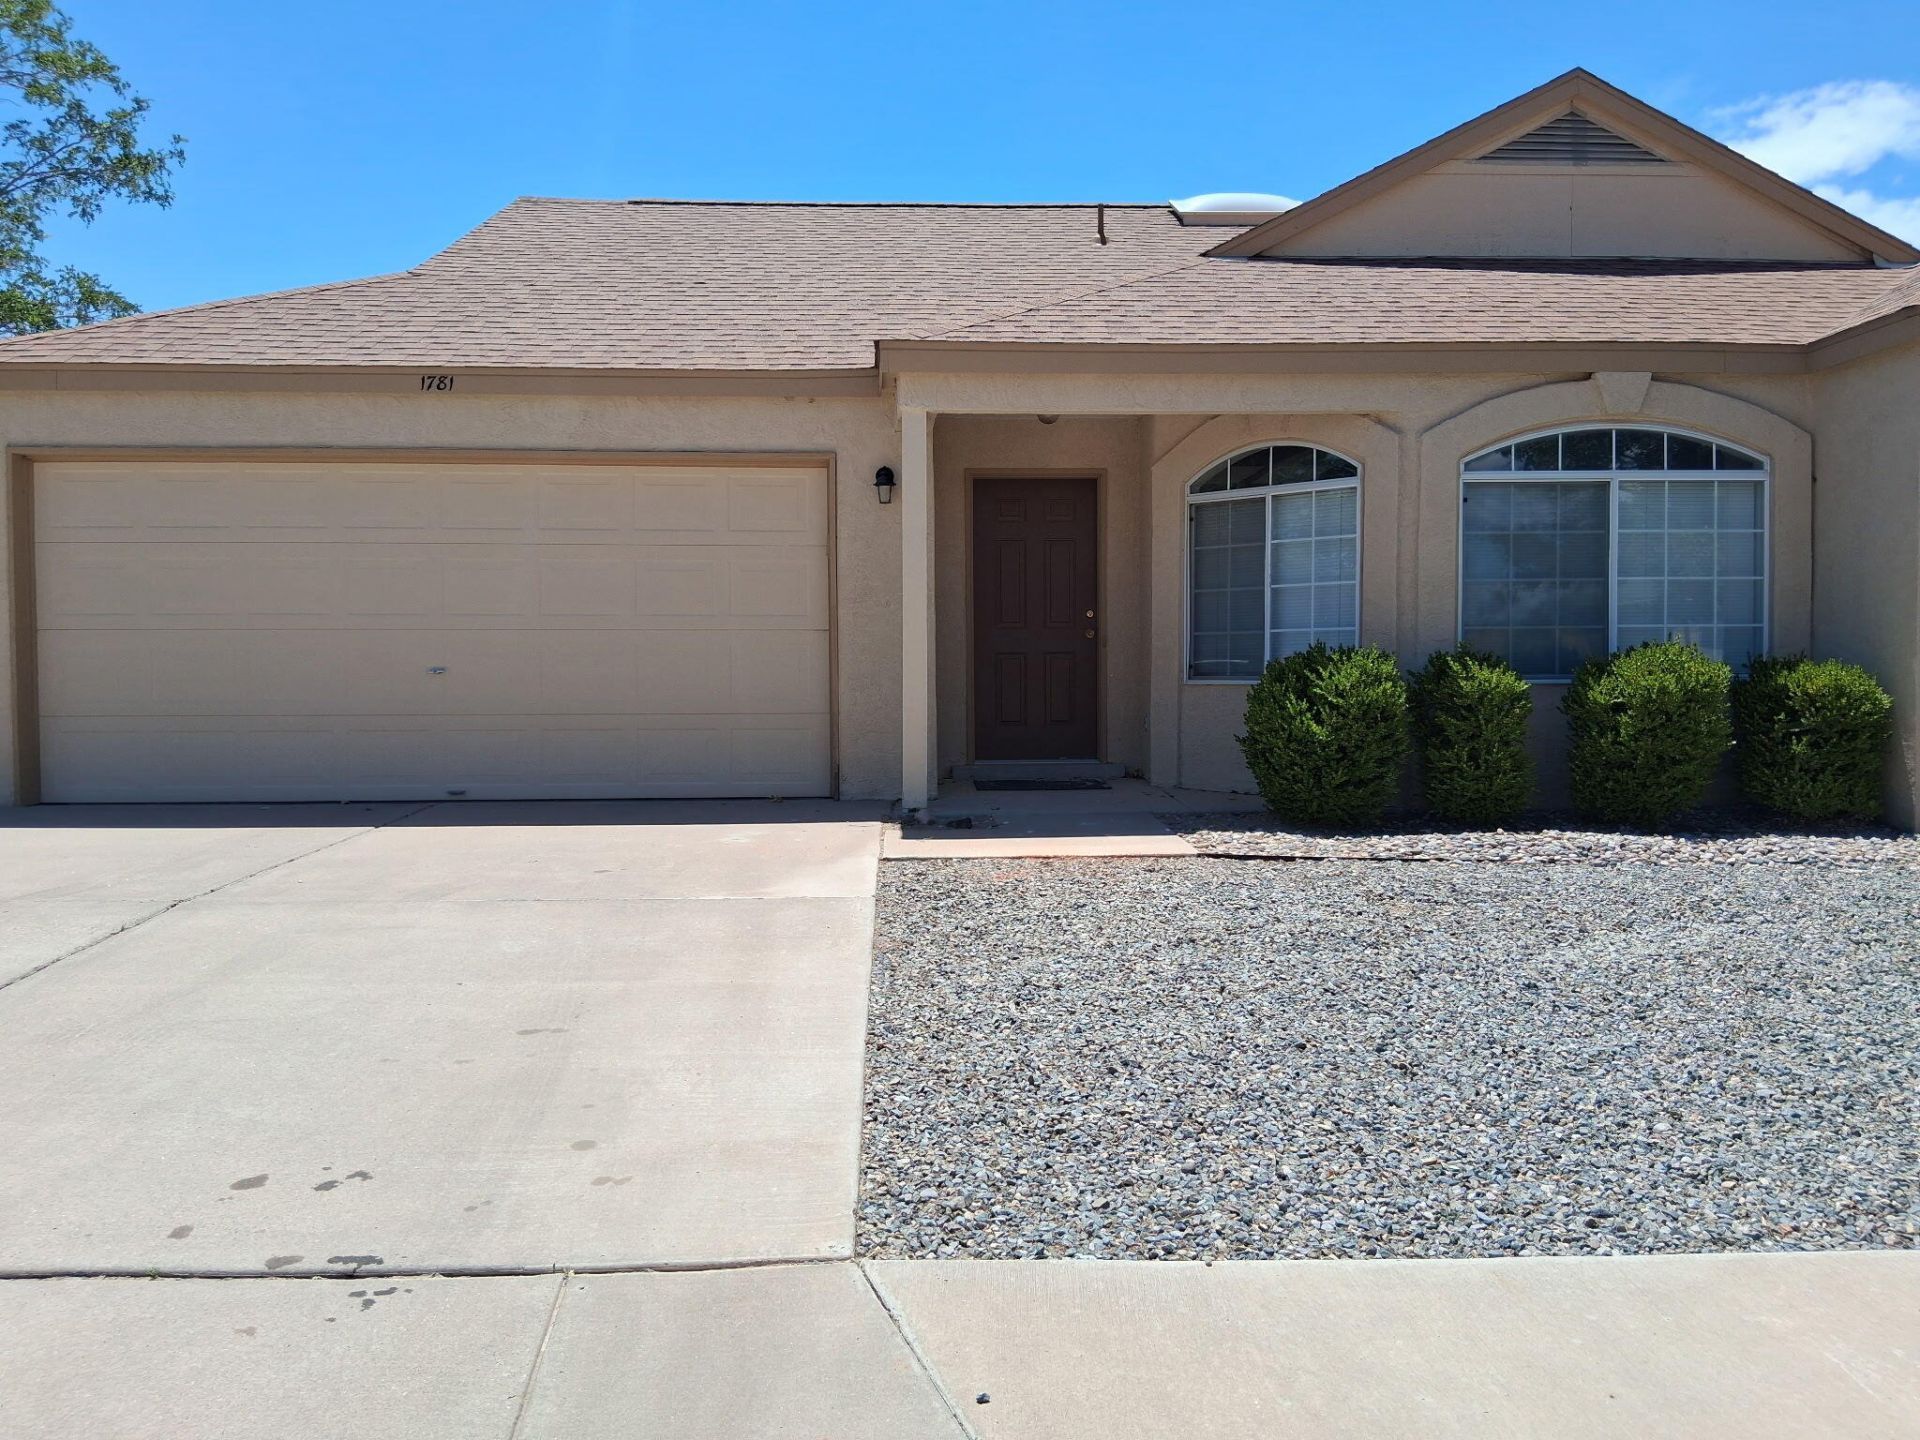
Welcome home to 1781 Strawberry Dr NE in Rio Rancho! This inviting 3-bedroom, 2-bathroom home is bathed in natural light and truly move-in ready. Enjoy brand-new carpet and tile, fresh paint throughout, a new stove, and a professional deep clean--every detail feels crisp and new. Step outside to a spacious, cleared backyard that's a blank canvas, perfect for the garden, patio, or play space you've always dreamed of. With comfortable living spaces and thoughtful updates throughout, this home offers both style and everyday function. Don't miss this opportunity--schedule your showing today and picture yourself living here!
Property Features
Property Type: Residential - Single Family
Cooling: Refrigerated
Garage: 2 car attached
Heating: Forced Air, Natural Gas
Home Style: A-Frame
Lot Size: 0.20 Acres
Roof Type: Shingle
Stories: 1.0
Taxes: $1,555
Year Built: 1994
Amenities
Breakfast Area
Ceiling Fan(s)
Main Level Primary
Tub Shower
Private Yard
Feature Descriptions
Accessibility: None
Appliances: Dryer, Dishwasher, Free-Standing Electric Range, Microwave, Refrigerator, Washer
Exterior: Frame
Fencimg: Back Yard, Wall
Flooring: Carpet, Tile
HOA Fee: 25/ Monthly
Laundry: Electric Dryer Hookup
Lot: Landscaped
Parcel#: 1011071033495
Parking: Attached, Garage
Parking Notes: Attached, Garage
Patio/Porch: Covered, Patio
Security: Smoke Detector(s)
Sewer: Public Sewer
Utilities: Cable Available, Electricity Connected, Natural Gas Connected, Phone Available, Sewer Connected, Water Connected
Water: Public
Window: Double Pane Windows, Insulated Windows
Local Schools
High School: V. Sue Cleveland
Middle School: Eagle Ridge
Elementary School: Colinas Del Norte
Listed By / Shown By
Listed By
Agency Name: ERA Summit
Agency Phone: (505) 296-1500
Shown By
Agent Name: Crucita Horse
Agent Phone: (505) 975-1688
Agency Title: Coldwell Banker Legacy

Estimate Your Payment
Estimated Payment
$ 884.75 per month $667.67 Principal & Interest $129.58 Property Tax $87.50 Homeowner's InsuranceChange Payment Information


Privacy Policy / DMCA Notice / ADA Accessibility


This site is hosted, designed and copyright
© 1994 - 2026 by
Delta Media Group, Inc. -- Patent Pending --
1781 Strawberry Drive Ne | MLS# 1106704
This single family home located at 1781 Strawberry Drive Ne, Rio Rancho, NM 87144 is currently listed for sale with an asking price of $300,000. This property was built in 1994 and has 3 bedrooms and 2 full baths with 1359 sq. ft. Strawberry Drive Ne is located in the North Hills 9 subdivision. Search North Hills 9 real estate on chorse.cblegacy.com today.