BEDS3
BATHS2 full
SQUARE FEET2,224
MLS#1112062
STATUSActive
PROPERTY TYPEResidential - Single Family
SUBDIVISIONAndalucia At La Luz
Property Description
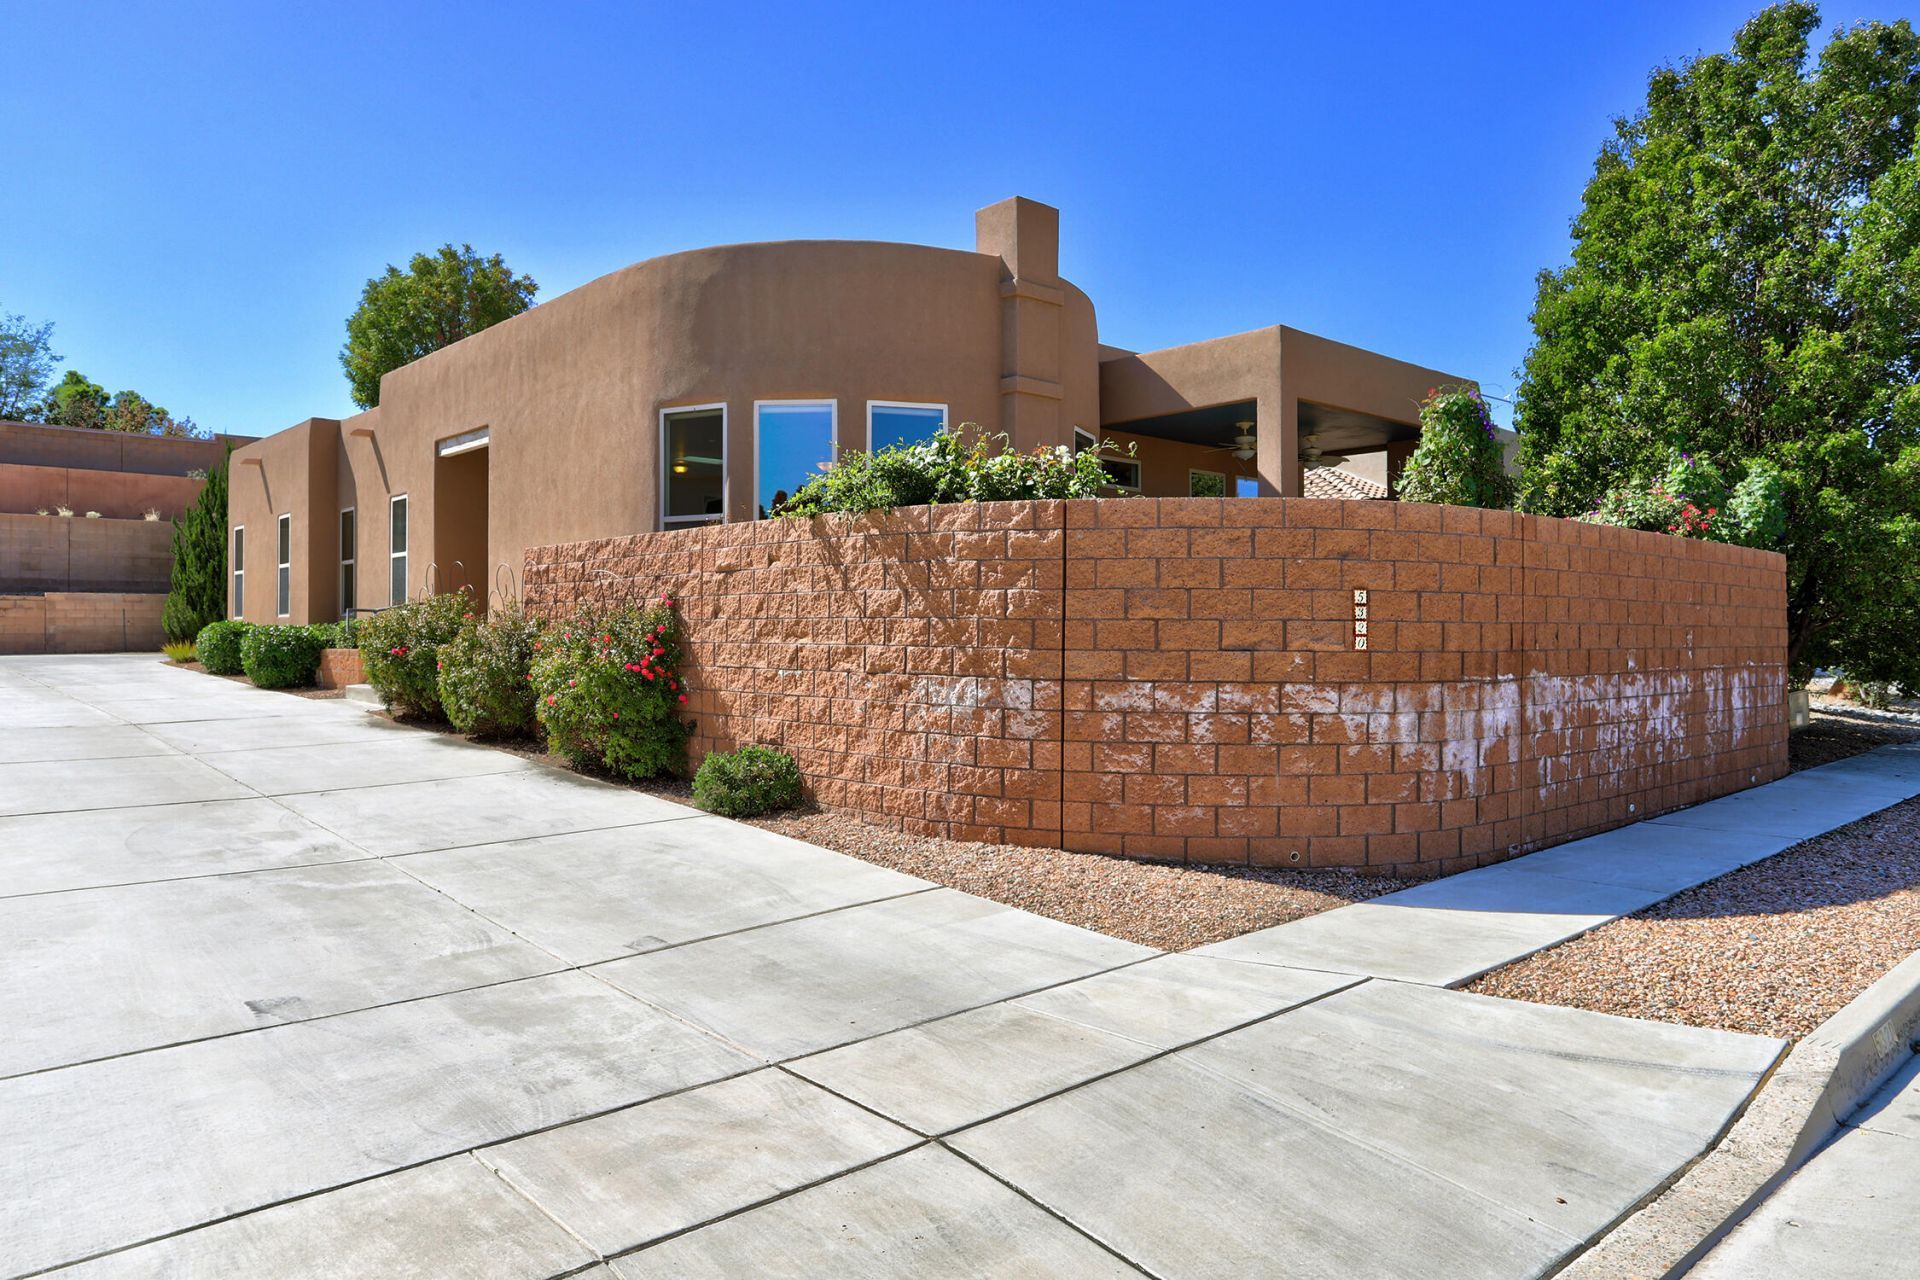
Designed and built by Scott Patrick's Skyview Home Division, this wonderful home offers an inviting open floor plan filled with natural light and thoughtfully designed for both everyday living and entertaining. The spacious kitchen features abundant cabinetry, granite countertops, stainless steel appliances, a large island, and a cozy breakfast nook. It flows seamlessly into the living and dining areas and extends effortlessly to the patio, creating an ideal setting for entertaining. A dramatic curved wall of tall windows fills the home with natural light while showcasing beautiful mountain views. The beautifully landscaped, walled east-facing patio provides a private outdoor retreat and the perfect spot to relax and take in the mountain scenery & NM weather. The spacious primary suite offers a comfortable sanctuary with a well-appointed bath featuring a separate tub and shower, dual sinks, and a generous walk-in closet with convenient access to the laundry room. Ideally located in the desirable Andalucia community, this home is just minutes from shopping, restaurants, the Bosque, and convenient east-west roadways. With its exceptional light, thoughtful floor plan, beautiful mountain views, and inviting outdoor spaces, this home is a wonderful opportunity. Schedule your showing today and experience it for yourself!
Property Features
Property Type: Residential - Single Family
Cooling: Refrigerated
Fireplaces: 1
Garage: 2 car attached
Heating: Combination, Central, Forced Air
Home Style: Pueblo
Lot Size: 0.17 Acres
Roof Type: Tar/Gravel
Stories: 1.0
Taxes: $5,938
Year Built: 2014
Amenities
Breakfast Area
Separate/Formal Dining Room
Dual Sinks
High Ceilings
Kitchen Island
Main Level Primary
Pantry
Walk-In Closet(s)
Patio
Private Yard
Sprinkler/Irrigation
Feature Descriptions
Appliances: Dryer, Dishwasher, Free-Standing Gas Range, Disposal, Microwave, Refrigerator, Washer
Exterior: Frame, Stucco
Fencing: Wall
Fireplace: Custom, Glass Doors, Gas Log
Flooring: Tile, Wood
Formal Dining: Yes
HOA Fee: 155/ Quarterly
Laundry: Washer Hookup, Electric Dryer Hookup, Gas Dryer Hookup
Lot: Landscaped, Planned Unit Development, Views, Xeriscape
Parcel#: 101106128216342217
Parking: Attached, Garage
Parking Notes: Attached, Garage
Patio/Porch: Patio
Sewer: Public Sewer
Utilities: Cable Available, Electricity Connected, Natural Gas Connected, Sewer Connected, Water Connected
Water: Public
Window: Double Pane Windows, Insulated Windows
Local Schools
High School: West Mesa
Middle School: John Adams
Elementary School: S R Marmon (y)
Listed By / Shown By
Listed By
Agency Name: Ida Kelly Realtors
Agency Phone: (505) 888-1000
Shown By
Agent Name: Crucita Horse
Agent Phone: (505) 975-1688
Agency Title: Coldwell Banker Legacy

Estimate Your Payment
Estimated Payment
$ 1,803.79 per month $1,157.29 Principal & Interest $494.83 Property Tax $151.67 Homeowner's InsuranceChange Payment Information


Privacy Policy / DMCA Notice / ADA Accessibility


This site is hosted, designed and copyright
© 1994 - 2026 by
Delta Media Group, Inc. -- Patent Pending --
5320 Sacate Avenue Nw | MLS# 1112062
This single family home located at 5320 Sacate Avenue Nw, Albuquerque, NM 87120 is currently listed for sale with an asking price of $520,000. This property was built in 2014 and has 3 bedrooms and 2 full baths with 2224 sq. ft. Sacate Avenue Nw is located in the Andalucia At La Luz subdivision. Search Andalucia At La Luz real estate on chorse.cblegacy.com today.